

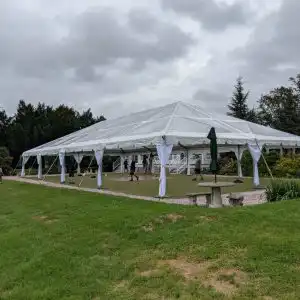


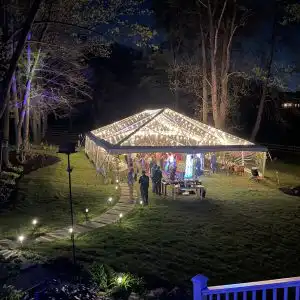

— TENT STYLE SPECS —
Tent Height: 8ft perimeter / 18ft peak.
Tent Sqft: 2400 sqft (Requires approx 45ft x 65ft for installation)
Stakes Required: 10 (or 10 blocks if securing on asphalt).
Total Side Poles/Legs: 10 (Spaced 20ft between each leg).
Total Center Poles: 0 (Frame tents are free-standing, offering a wide open floor plan)
Average Installation Time: 2 hours (Depends on weather, team size, distance to tent site, etc).
Surface: Grass OR Asphalt (Asphalt requires concrete blocks to secure, grass uses stakes).
Sidewall Options: Cathedral Windowed OR Clear (Kedered system allows sliding walls)
Sidewall Full Coverage: (10) 8×20 Walls (Coverage is customizable for either entire tent, 3/4, half or even just one wall).
Perimeter Tent Lighting: (4) 48ft Bistro Strands (Custom ceiling lighting is optional)
Additional Tent Add-ons: Heaters, fans, portable cooling units (Other add-ons available upon request).
Max Capacity (Standing Only): 300-350 People (Cocktail Style or Ceremony Seating)
Max Seating Capacity (Rounds): 24 Tables / 192 People (Based on 60in Round Tables with 8ppl per table)
Max Seating Capacity (Rectangle): 36 Tables/ 288 People (Based on 8ft Rectangle Tables with 8ppl per table)
— HIGHLIGHTS —
– Most durable tent style we offer, due to it’s engineered system.
– Available in white vinyl top or clear vinyl top.
– Sleek design using kedered tensioning.
– Can be installed on grass or asphalt.
– Taller legs at 8ft provides a more open feel.
– Expanded 20ft spacing between legs.
– No center poles, allows for an open floor plan.
– Trac series offers an easier ability to hang and mount decor and accessories to the tent.


